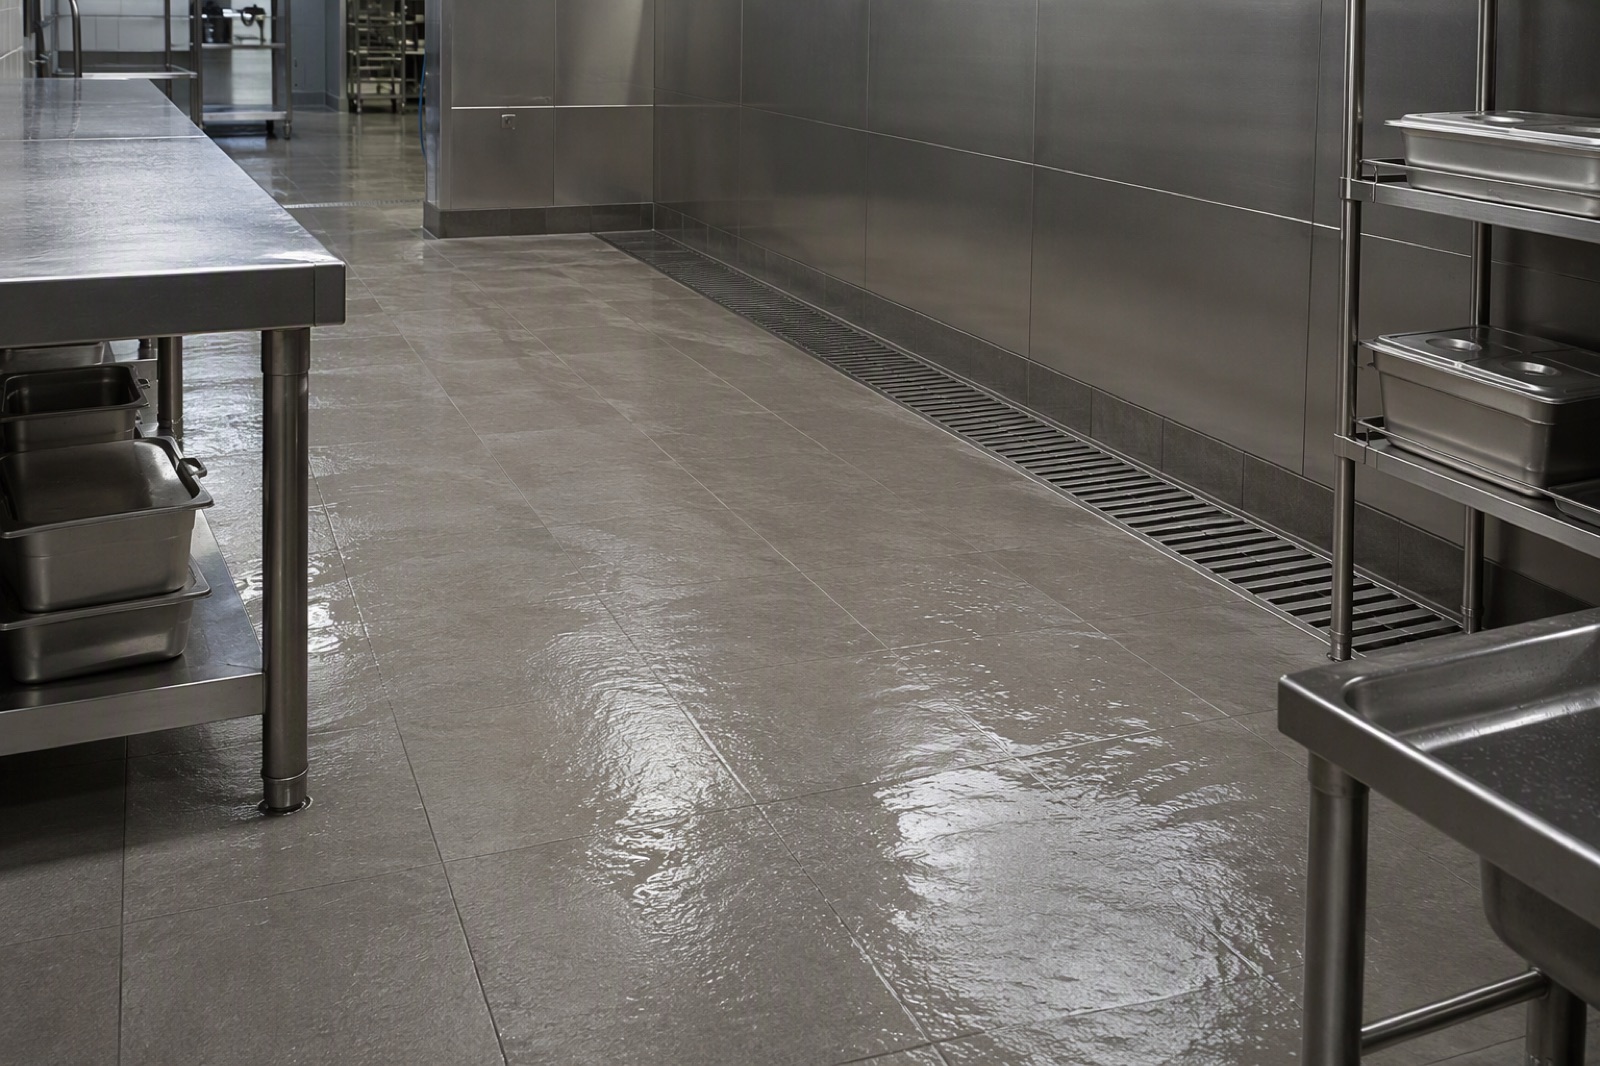
Every dimension in this book is issued per project on the dimension
sheet. We do not print figures we have not measured on the assembly that ships.
02
SUDITEK / INDUSTRIAL01 - The line
01 - Position
Two floors that get inspected.
Suditek Purity builds stainless drainage for the commercial kitchen and the food production
hall: the two floors where somebody arrives with a swab, a clipboard or a hose.
The kitchen
Bursty flow, solids arriving with one bucket, a nightly washdown by whoever is on the closing shift. The
floor is walked on, wheeled over, and sometimes seen by a customer.
Discreet slot runs where the floor is visible
A basket at the low point
A cleanout at the end of the run
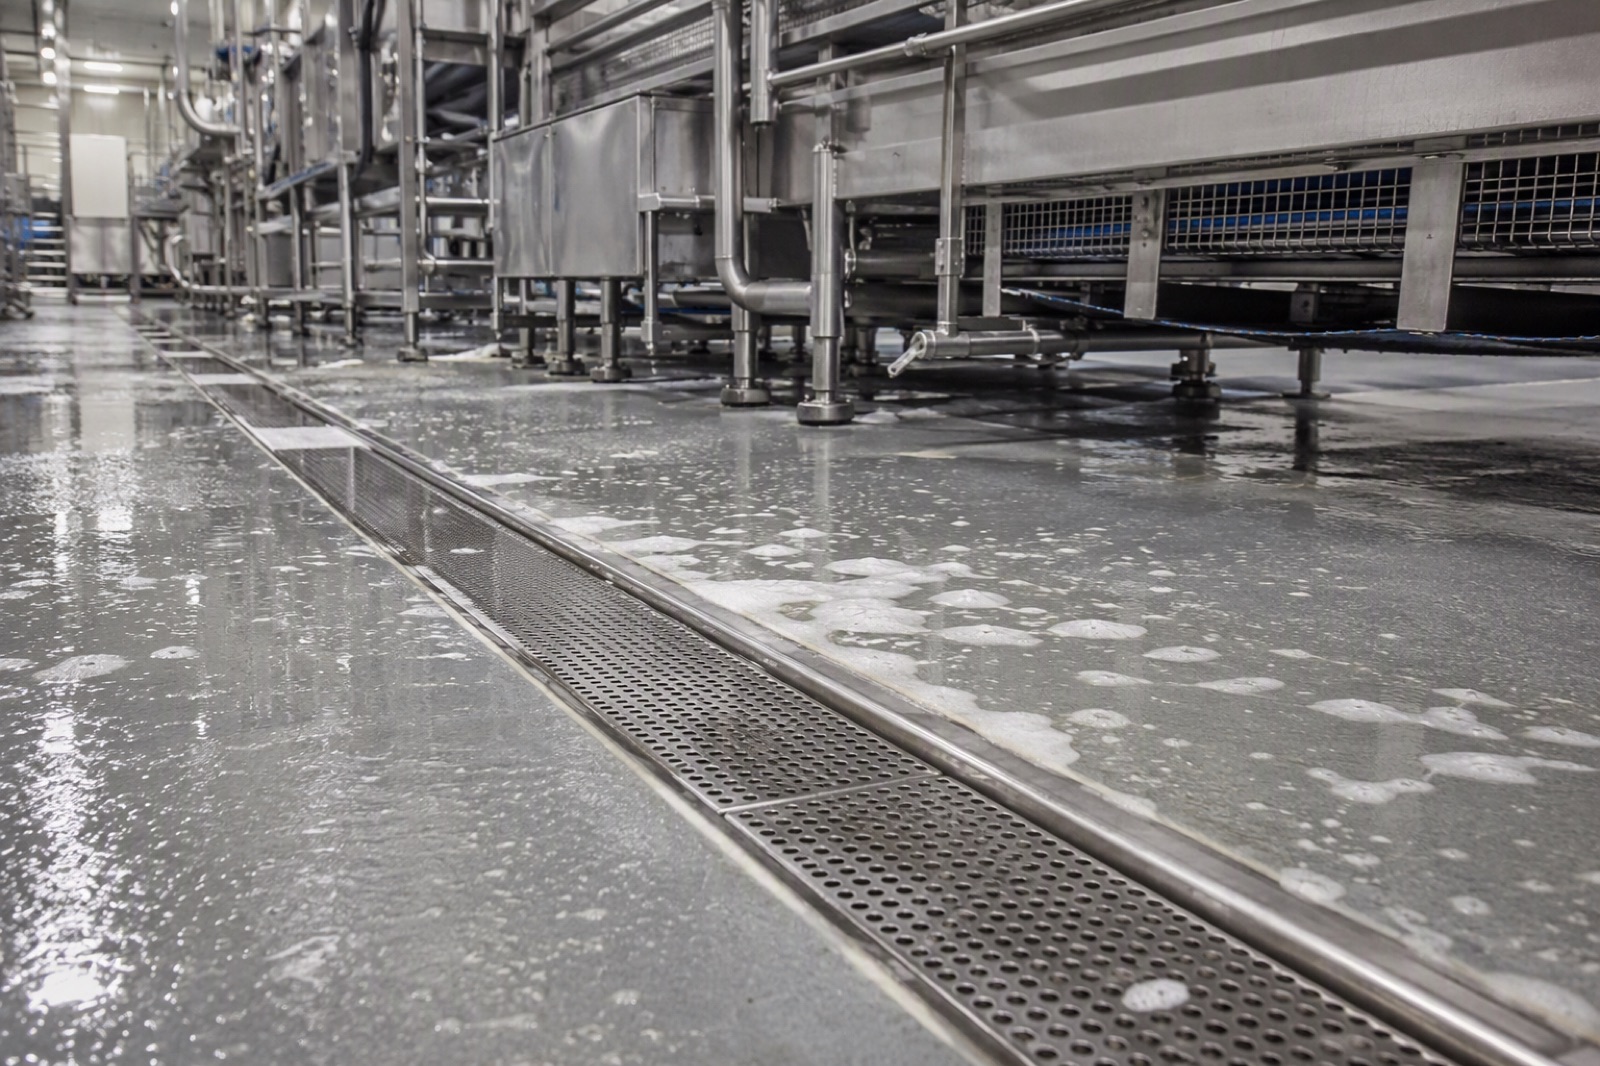
The production hall
Continuous washdown, product on the grating, pallet trucks, cleaning chemistry, and an audit that asks for
the cleaning procedure rather than the brochure.
Made-to-measure trench under the line
One outlet per run, not one per hall
Access where the line can be rodded
A drain is not hygienic because the steel is 316. It is hygienic because somebody decided, before
the first cut, what would make it cleanable.
What we do not claim: food-contact certification we do not hold, flow or
load figures we have not measured, and anything outside the drainage layer.
03
SUDITEK / INDUSTRIAL02 - Six rules
02 - Rules
Six rules, and nothing in the range gets past them.
Borrowed from the way a food plant audits equipment, not from the way drains are sold. A fitting
that fails one of these does not go in the range.
01
No crevice to hide in
Internal corners radiused, welds dressed flat, no overlap where two sheets meet. The body is one continuous surface from flange to outlet.
Finger test on the first article: along the inside corner, then over every weld. If it catches, the part is reworked, not re-described.
Basket and grating seats are pressed, not welded on - a welded seat leaves a step.
No folded lip inside the water path. Folds trap film; film is where the count comes from.
02
Out by hand, in one move
Basket, slot insert, grating and seal lift without a key, a hook or a procedure. One hand, one movement, with a glove on.
Timed on the first article: out, and back in, in under a minute by one person.
No fastener in the removal path. If a screw has to come out, it will not come out at 2 a.m.
Seals and inserts drop back into one position only - no refitting upside down.
03
Fall does the work
The body is set so the last metre still drains. Water that has to be pushed is water that sits, and a puddle is a documented non-conformance on an audit.
Outlet end checked on a level floor: no standing water beyond the invert after a full flush.
Falls coordinated with the slab before the body is set - the body cannot fix a flat floor.
Long runs get an outlet at both ends where the fall allows it; asked at quotation, not after.
04
Seal or separation - never neither
Every outlet in the range is either sealed or separated: a 50 mm water seal against sewer gas, or a separator against fat reaching the discharge. Measured in place, with the basket fitted.
Seal depth measured at the worst point of the seal, not the nominal one.
Rooms that go days between washes get a different cartridge - declared before we quote.
No anti-odour claim that is not a water seal or a dry trap. There is no third method.
05
Bonded, not butted
The flange turns into the waterproofing and the body is anchored to the slab. The steel-to-floor joint is a detail, not a bead of sealant applied on site.
Flange geometry issued with the section drawing so the membrane detail can be drawn first.
Anchors specified per slab type - a fixing that pulls out leaves a gap you cannot see.
No reliance on a site-applied fillet as the only seal. It is a second line, never the first.
06
Documented, not described
Dimension sheet, section, material certificate, cleaning procedure. Issued with the order, per project, per market.
Every claim on this site maps to one of the four documents - nothing is left as an adjective.
Heat number on the certificate matches the batch on the part.
Cleaning procedure written for the person holding the hose, not for the file.
Each rule is checked on the first article of a family and recorded: finger
test, timed removal, flush test, measured seal depth, flange drawing, document set.
04
SUDITEK / INDUSTRIAL03 - Two families, two modules
03 - Range
Two channel families. Two modules that fit both.
The families split by the floor they serve. The modules are what turn a channel into a working
run: solids stop in a basket, and the line stays reachable.
Code
Item
What it does
Where it goes
SS400X
KitchenSlot 400 Series
Discreet slot drainage for commercial kitchens
Open kitchens, pass-throughs, bars, patisserie and front-of-house serveries; prep rooms and central kitchens where the floor is walked on and seen
SS200X
ProcessTrench 200 Series
Continuous washdown for production floors
Production halls, washdown lines, breweries and dairies, meat and ready-meal plants, industrial kitchens with intensive washdown
TB
DebrisGuard TB Series
Solids stop here, not in the pipe
Under sinks and dish tables, at doors and low corners, and in-line on a trench run where solids arrive in bursts
HD
AccessClean HD Series
The access point somebody can actually open
The ends of runs, downstream of a DebrisGuard, at the head of a discharge, and anywhere the line has to be reached without lifting a whole trench
Fixed
304 or 316 body, grating and basket
No-tool access on every item
50 mm water seal where trapped
Flange to the waterproofing, not a bead of sealant
A complete stainless drainage set for a kitchen: discreet slot runs, a basket at the low point,
and a cleanout at the end of the run. One drawing, one delivery.
In the package
KitchenSlot 400 / SS400X - slot runs, made to the layout
DebrisGuard TB - perforated lift-out basket at the low point
AccessClean HD - CFH-150A anti-sliding or CFH-150S smooth
Gratings, outlets, end caps, corners and gaskets to match
Why it is bought as a set
One module: every joint in the run comes from the same family
One seal: the same carrier across the whole kitchen
One document set: dimension sheet, sections, certificate, cleaning steps
One date, not four deliveries
What to send
Layout with the slot line and the falls marked
What goes down it on a bad day
Cleaning method - hose, squeegee, brush
Who empties the basket, and how often
Options
304 or 316
CFH-150A anti-sliding or CFH-150S smooth cover
End caps with an inspection port
Pumped outlet where the sewer sits high
Slot width is set by what is allowed down it and by the brush that cleans
it. Bring the layout and the cleaning method; the width follows.
06
SUDITEK / INDUSTRIAL05 - Food Processing package
05 - Package
Food Processing Drainage.
Made-to-measure trench under the washdown line, solids intercepted before the outlet, and access
where the line can actually be reached.
In the package
ProcessTrench 200 / SS200X - width made to measure, fall in the body
DebrisGuard TB - in-line, sized to the volume between cleans
AccessClean HD - at the head of the discharge
316 option, heavy grating, branches and corners to the drawing
What the plant gets
A trench that follows the line, not a stock size the line adapts to
One outlet per run, so a blockage is local
Gratings one person can lift
A cleaning procedure written for the shift, not for the file
What to send
Layout with falls and outlet positions
Pallet truck or racking loads
Cleaning chemistry and temperature
Where the discharge goes, and whether it is sampled
Options
304 or 316
Grating: bar, mesh, or heavy class
Branches and corners to the plan
Cleanout cover finish and pumped outlet
Load class and trench width are stated on the drawing after the traffic and
the flow are known. We do not print a table to specify from.
07
SUDITEK / INDUSTRIALSS400X - KitchenSlot 400
08 - Series / SS400X
KitchenSlot 400 Series
A continuous slot along the wall or the run, flush with the finish, body below and seal under it. The kitchen gets a line on the floor instead of a hole in it - and the trolley wheel that rolls over it does not drop in.
Section - SS400XNTS
Route
slot - body - seal - outlet
Body
304 / 316, modular sections
Slot
continuous, width on request
Insert
removable for cleaning
Seal
50 mm, removable
Access
rodding eye at each end
A slot is a promise about what will never go down it. Break the promise once and the run is opened with a rod forever.
How it fails
A slot narrow enough to look right and wide enough to pass nothing: it becomes a surface drain.
No rodding eye at the ends: the only way in is to lift the whole run.
An insert sealed in place - the joint becomes the reservoir nobody swabs.
What decides the size
What is allowed down it: liquid only, or liquid and fine solids
Cleaning method - if it needs a brush, the slot width follows the brush
Whether it is front of house, which decides the finish and the flush detail
Flow: a slot is chosen for appearance first, and sized second
Where it goes
Open kitchens, pass-throughs, bars, patisserie and front-of-house serveries; prep rooms and central kitchens where the floor is walked on and seen.
Issued with the orderDimension sheet / section at 1:5 / heat-number certificate / cleaning steps
Fixed across the range304 or 316 / no-tool access / flange to the membrane
Quoted per projectLength or width / outlet position / load class / lead time
08
SUDITEK / INDUSTRIALSS200X - ProcessTrench 200
09 - Series / SS200X
ProcessTrench 200 Series
One continuous trench across the low edge of a production floor, grating flush, fall built into the body. Everything the shift washes down arrives here - so the trench, not the outlet, is what has to take it.
Section - SS200XNTS
Route
grating - channel - seal - outlet
Body
304 / 316, modular sections
Width
made to measure
Grating
bar / mesh / heavy
Seal
50 mm, removable
Length
on request
The trench is sized to the run, not the run to the trench. On a refit that usually means a shorter basket and a deeper body.
How it fails
Sections that do not align at the joint: the step holds water and the squeegee finds it.
An outlet at the low end only, with the fall running the other way: the far end silts up.
A slot grating over a wide body: the gap is what a squeegee pushes into, not out of.
What decides the size
Run length and the fall available across it
Solids: a bar grating is a decision about what you are willing to hand-pick
Whether a pallet truck or racking crosses it - that decides the grating and the load class
Who lifts the gratings, and whether they can lift a section alone
Where it goes
Production halls, washdown lines, breweries and dairies, meat and ready-meal plants, industrial kitchens with intensive washdown.
Issued with the orderDimension sheet / section at 1:5 / heat-number certificate / cleaning steps
Fixed across the range304 or 316 / no-tool access / flange to the membrane
Quoted per projectLength or width / outlet position / load class / lead time
09
SUDITEK / INDUSTRIALTB - DebrisGuard TB
10 - Series / TB
DebrisGuard TB Series
An interception module that drops into the run or sits at a point and takes the solids before they reach the outlet. Basket size is chosen by what arrives in a shift, not by the flow.
Section - TBNTS
Route
grating - basket - body - outlet
Basket
perforated, lift-out
Body
304 / 316
Fits
SS400X / SS200X
Seal
50 mm where trapped
Sizes
on request
If the basket needs a tool to open, it will not be opened. That is the whole design brief.
How it fails
A basket that sits below the grate and is invisible: it fills, water backs up, nobody knows why.
Perforations too fine for the solids and too coarse for the water - the wrong trade either way.
A ledge under the basket: everything that passes the perforation settles on it.
What decides the size
Solids size and volume per shift - that is the perforation and the basket depth
Trapped or free-discharging: the answer changes the body, not the basket
Whether a hose is aimed at it, which decides the grating
Which channel it drops into, and at what point in the run
Where it goes
Under sinks and dish tables, at doors and low corners, and in-line on a trench run where solids arrive in bursts.
Issued with the orderDimension sheet / section at 1:5 / heat-number certificate / cleaning steps
Fixed across the range304 or 316 / no-tool access / flange to the membrane
Quoted per projectLength or width / outlet position / load class / lead time
10
SUDITEK / INDUSTRIALHD - AccessClean HD
11 - Series / HD
AccessClean HD Series
A heavy-duty floor cleanout: frame, replaceable gasket and lift-out cover over the point where the run can be rodded, inspected or sampled. The part of the system only judged on the day something blocks.
Section - HDNTS
Route
cover - frame - gasket - body - outlet
Cover
anti-sliding CFH-150A / smooth CFH-150S
Frame
304 / 316, anchored
Gasket
replaceable
Load
heavy-duty, class on request
Sizes
on request
A cleanout that needs a key is a cleanout that gets sealed shut with mastic and forgotten.
How it fails
A cover sealed with mastic: it becomes a bump in the floor and is never opened again.
A gasket that perishes with no replacement listed, so the cover is left loose.
A frame fixed to the screed only: it rocks under a trolley and the grout line opens.
What decides the size
What crosses it - foot traffic, trolley, or pallet truck
Whether it is for rodding, inspection or sampling
Cover finish: anti-sliding or smooth
Body depth against the slab, and where the run sits below it
Where it goes
The ends of runs, downstream of a DebrisGuard, at the head of a discharge, and anywhere the line has to be reached without lifting a whole trench.
Issued with the orderDimension sheet / section at 1:5 / heat-number certificate / cleaning steps
Fixed across the range304 or 316 / no-tool access / flange to the membrane
Quoted per projectLength or width / outlet position / load class / lead time
11
SUDITEK / INDUSTRIAL10 - Components and options
10 - Components
A run is a kit, not a part.
Sections, branches, corners, outlets, end caps and gratings are separate parts from the same
module - so a damaged grating is a part number rather than a new channel.
L runCorner & branch
Two legs, one corner, one branchNTS
StraightLinear section
Cut to length, bolted end to endNTS
Structure
Linear sections, cut to length
Branches - a second leg into the same run
Corners at 90 degrees, drawn with the fall
End caps, closed or with an inspection port
Top and connection
Gratings: bar, mesh, heavy, or continuous slot insert
Outlets: gravity through the invert, or pumped
Gaskets and fixings, listed so they can be re-ordered
Edge finish: flange to membrane, or tile-in
A run that is not a whole number of sections is normal; the joint is
drawn, not improvised on site.
316 for chloride, dairy, meat and chemical exposure
Heat number on the certificate, per batch
Pickled and passivated after welding
Customisation
Any length, width and outlet position on the drawing
Branches and corners to the plan
Flange detail per membrane system
Cover finish and load class per room
Documents
DOC 01 Dimension sheet - per item, per project
DOC 02 Section drawings at 1:5, DWG / DXF
DOC 03 Material certificate, per batch
DOC 04 Cleaning procedure, one page
Held / not held
Held: EN 1253 for the trapped range, ISO 9001, heat-number
certificates, WaterMark where the market asks. Not held: EHEDG or HACCP International accreditation -
hygienic design here follows the six rules and is documented per order; certification is quoted per
project with the laboratory named.
Everything above is issued with the order. If a document is not ready for
a project, we say so before the order, not after.
13
SuditekPurity
Send the run, not the brochure.
A plan with the falls marked, a photograph of the floor, or just the length and what
goes down it. We will come back with the section, the basket size and the date.