Suditek Bath — wet room drainage
Drainage, invisible.
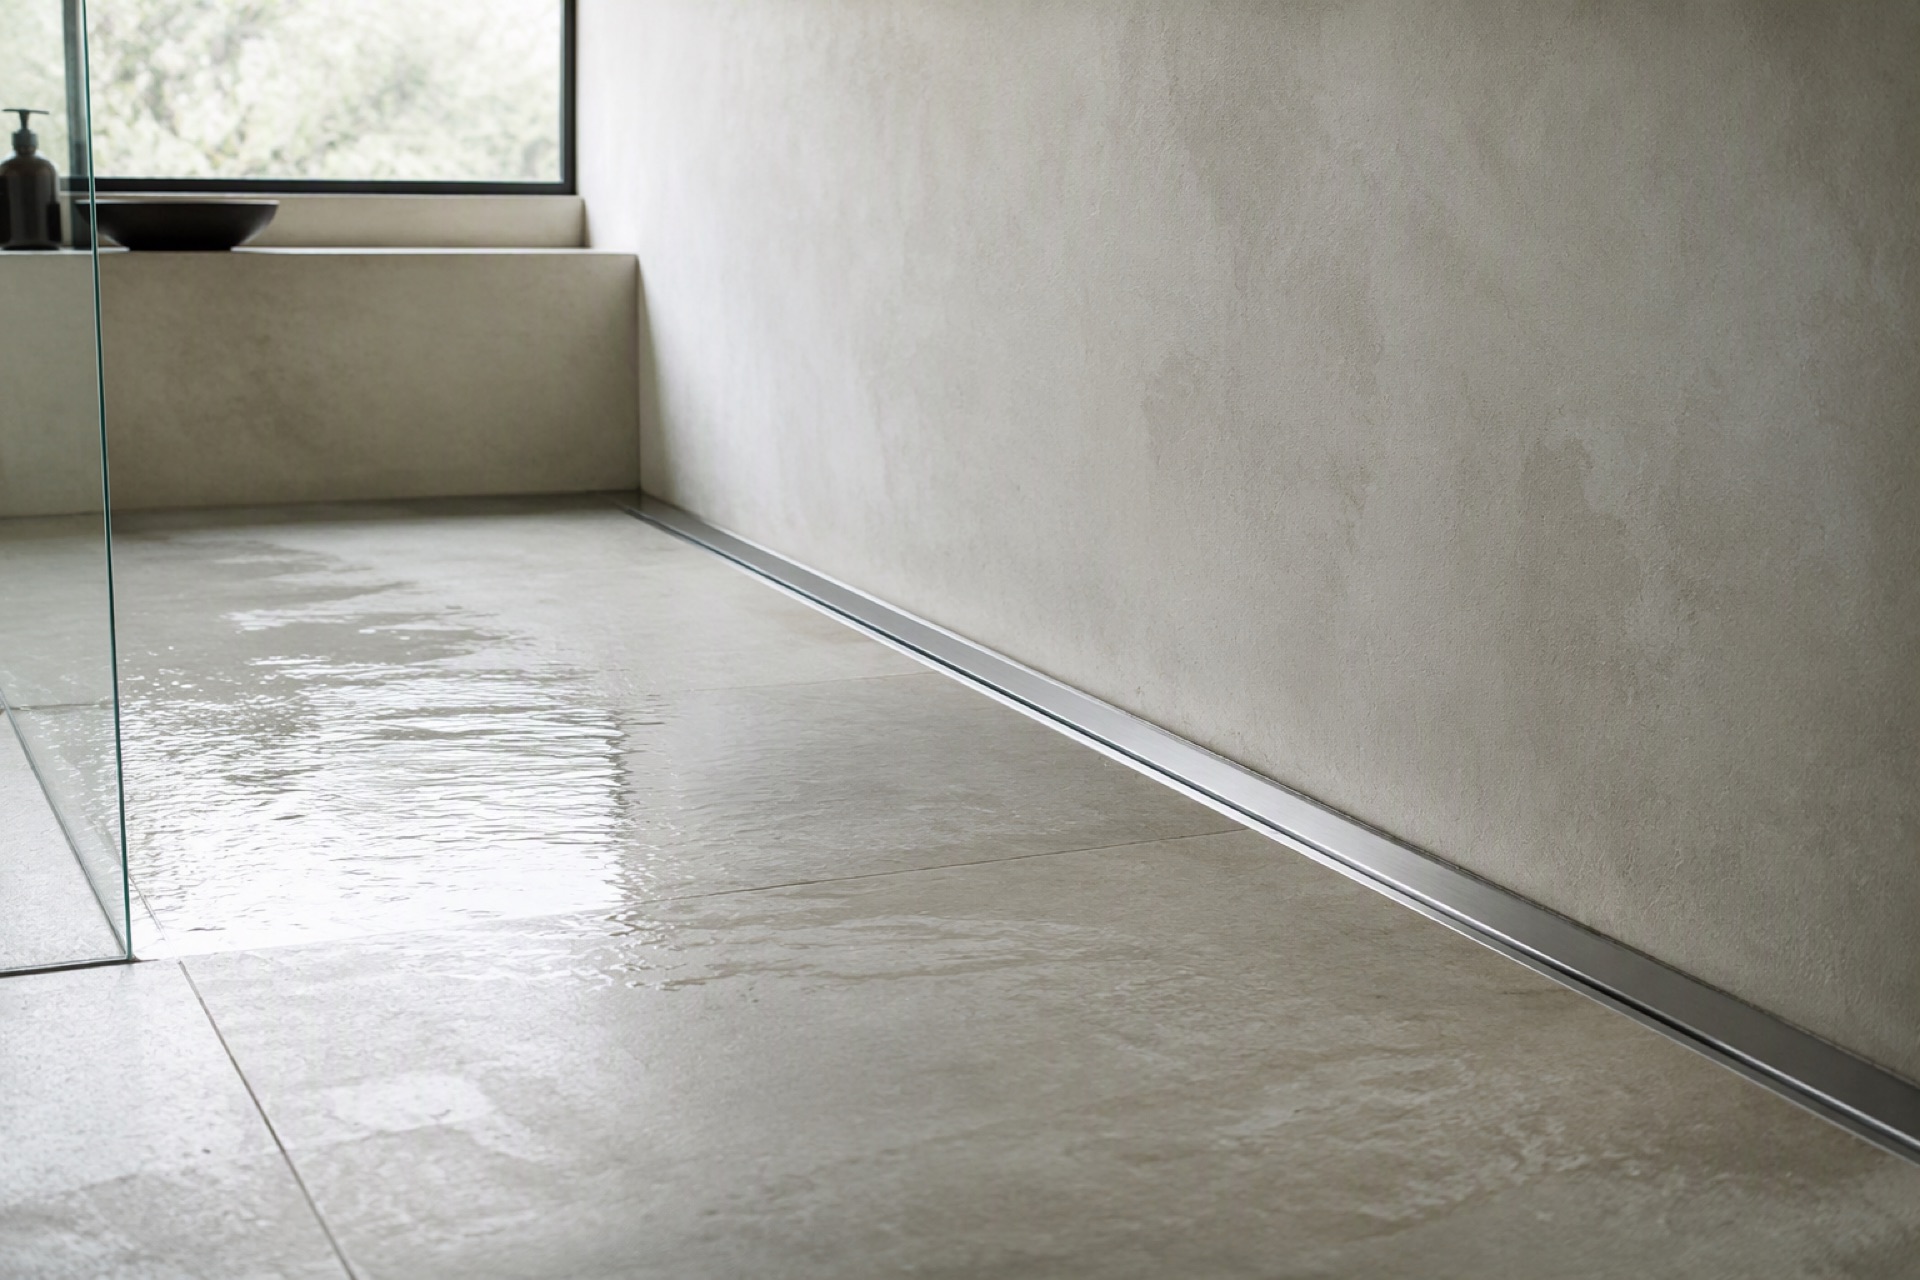
A wet room is judged at the floor. Linear drainage that finishes flush with the tile, holds a 50 mm water seal, and arrives complete to the flange — in eight SKUs that ship in ten days.
01 — The part nobody sees
The only part of the room you feel.
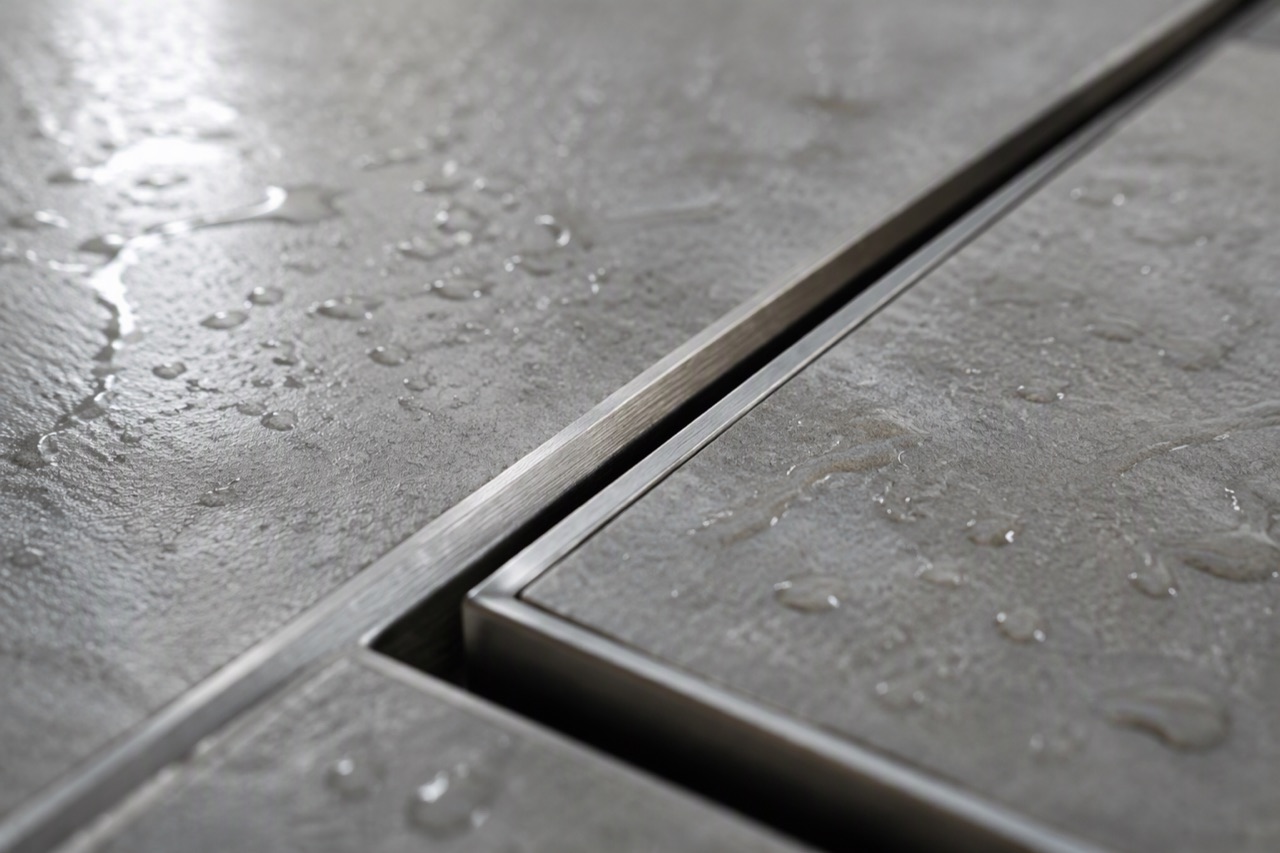
A bathroom is specified from the tap down. The drain is the last line item and the first thing that fails: a seal too shallow to stop odour, a flange that never bonded to the membrane, a grate sitting three millimetres proud of the tile.
So we build the drainage layer as one assembly — channel, seal, flange, feet. Something a tiler can install without calling a specialist back.
- 50 mm
- Water seal, measured with the trap in place. This is the figure inspection actually checks.
- 1.5 mm
- Formed 304 body wall. 316 on request for pools, spas and coastal sites.
- 0–20 mm
- Adjustable feet, so the grate finishes level after the screed has moved.
- 8
- SKUs in the launch range: two lengths, two outlet positions, two grate types.
02 — Collections
Four ways water leaves a wet room.
Named for the path the water takes, not the shape of the box. Everything below is drawn from the current factory range — no speculative tooling.
LINE
线性淋浴排水 The channel at the wall line — centre or end outlet, bar or tile-insert grate. The series everything else is built around.LEVEL
无障碍平接 A low-profile body for curbless and same-level floors: reduced build-up height, deeper adjustability, flange to the membrane.POINT
湿区点排水 Where a line is too much: point drains, secondary drainage and removable traps for small wet areas and utility floors.WALL
墙排 The outlet leaves through the wall, not the floor — for refurbishment and where the slab cannot be cut down.03 — LINE range
Eight SKUs. Two lengths, two answers each.
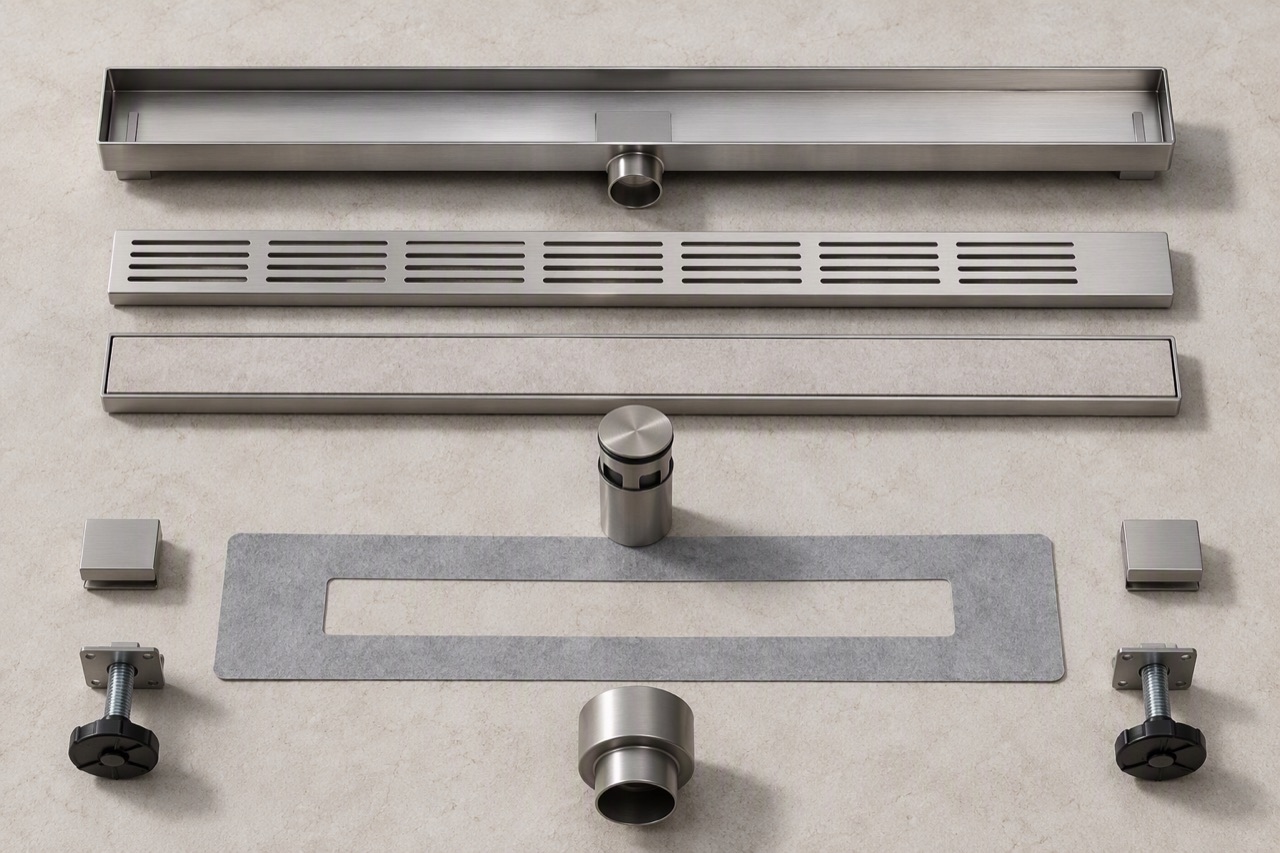
Every unit ships with trap, flange, adjustable feet, end caps and outlet adapter. Nothing to order twice, nothing to fabricate on site.
| Model | Length | Outlet | Grate | Body |
|---|---|---|---|---|
| SDB-LINE 800 C B | 800 mm | Centre | Bar | 304 |
| SDB-LINE 800 C T | 800 mm | Centre | Tile-insert | 304 |
| SDB-LINE 800 E B | 800 mm | End | Bar | 304 |
| SDB-LINE 800 E T | 800 mm | End | Tile-insert | 304 |
| SDB-LINE 1200 C B | 1200 mm | Centre | Bar | 304 |
| SDB-LINE 1200 C T | 1200 mm | Centre | Tile-insert | 304 |
| SDB-LINE 1200 E B | 1200 mm | End | Bar | 304 |
| SDB-LINE 1200 E T | 1200 mm | End | Tile-insert | 304 |
Grate codes: B bar · T tile-insert · S slot. Add -316 for marine grade. Flow rate, build-up height and load class are confirmed per SKU on the spec sheet at quotation — we do not publish figures we have not tested.
04 — Build-up
Where the tile stops, the flange begins.
Most failures are not in the channel. They are at the junction between the waterproofing and the drain body — the twenty-millimetre strip nobody photographs.
- TileCut to the channel edge with a 2 mm joint, laid after the flange is bonded and tested.
- Adhesive & membraneLiquid or sheet waterproofing, turned onto the flange and sealed — never stopped short of it.
- Flange40 mm stainless, bonded under the membrane rather than screwed through it.
- Channel bodyFormed 304, set into the screed, height taken up on the feet.
- Water seal50 mm, removable cartridge — serviceable without lifting the grate.
- Screed & slabFalls of 1–2% to the channel; body packed and levelled before tiling starts.
05 — Kits
Everything to the flange, in one box.
Most drainage is sold as components, which is why a wet room stalls waiting for one end cap or the right outlet. Ours arrives as an assembly: cut, bond, tile.
- 01Channel body — 304, 1.5 mm, formed and pickled
- 02Grate — bar or tile-insert, brushed finish
- 03Water-seal trap — 50 mm, removable for cleaning
- 04Flange — 40 mm, membrane-ready on both sides
- 05Adjustable feet — 0–20 mm, four points
- 06End caps and outlet adapter — Ø40 / Ø50 included
06 — Specification
The documents a project asks for.
Written for the people who have to sign off: measured drawings, a test summary with the issuing laboratory, and an installation sequence an inspector can follow.
Spec sheet
Dimensions, flow rate, seal depth and load class for all eight SKUs.
PDFCAD details
Wall junction, floor junction and screed interface, drawn at 1:5.
DWG / DXFTest report
EN 1253 summary for the trapped gully range, with seal depth and flow.
PDFInstallation guide
Twelve steps from membrane to grout, with the checks an inspector asks for.
PDF07 — Contact
Send the room.
A sketch, a schedule, a photograph of the site — whatever you have. We will come back with the model, the build-up height and the lead time, usually within one working day.
- Samples
- Grate and corner samples sent against a courier account.
- Lead time
- Ten working days on the launch range, from Xiamen.