01 / FOOD PROCESSING
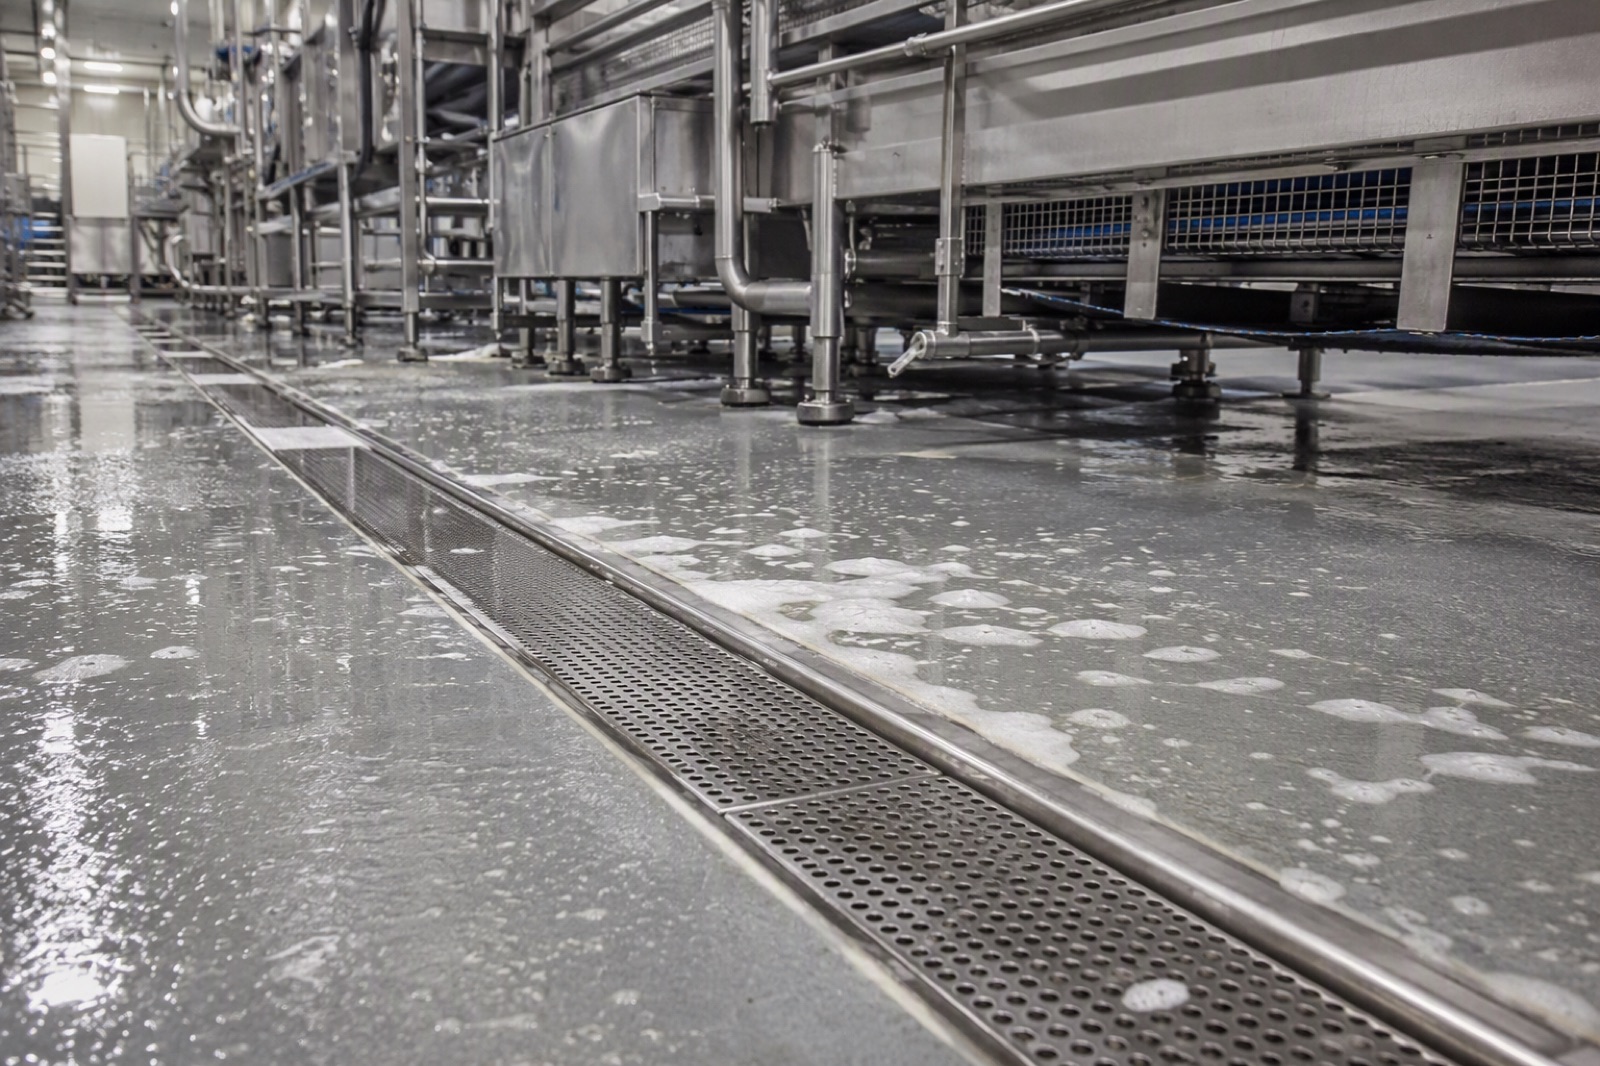
Continuous wash-down, solids on the floor
A line that runs all shift with water down, product on the grating and a cleaning crew working around the equipment.
- Flow
- continuous
- Load
- pallet truck
- Clean
- per shift
Division 03 - Food processing · Commercial kitchen
Two channel families and two modules for the two floors that get inspected: the commercial kitchen and the food production hall. A discreet slot, a made-to-measure trench, a basket that stops the solids, and a cleanout somebody can actually open.
01 - Range
The families split by the floor they serve; the modules work with both. Nothing here is sorted by size or by price.
| Code | Series | Route | Where it goes |
|---|---|---|---|
| SS400X | KitchenSlot 400 Series | slot - body - seal - outlet | Discreet slot drainage for commercial kitchens |
| SS200X | ProcessTrench 200 Series | grating - channel - seal - outlet | Continuous washdown for production floors |
| TB | DebrisGuard TB Series | grating - basket - body - outlet | Solids stop here, not in the pipe |
| HD | AccessClean HD Series | cover - frame - gasket - body - outlet | The access point somebody can actually open |
02 - Applications
A production hall and a kitchen are not the same building, but they are the same inspection: is there anywhere for material to sit, and can you get at it to clean?
01 / FOOD PROCESSING
A line that runs all shift with water down, product on the grating and a cleaning crew working around the equipment.
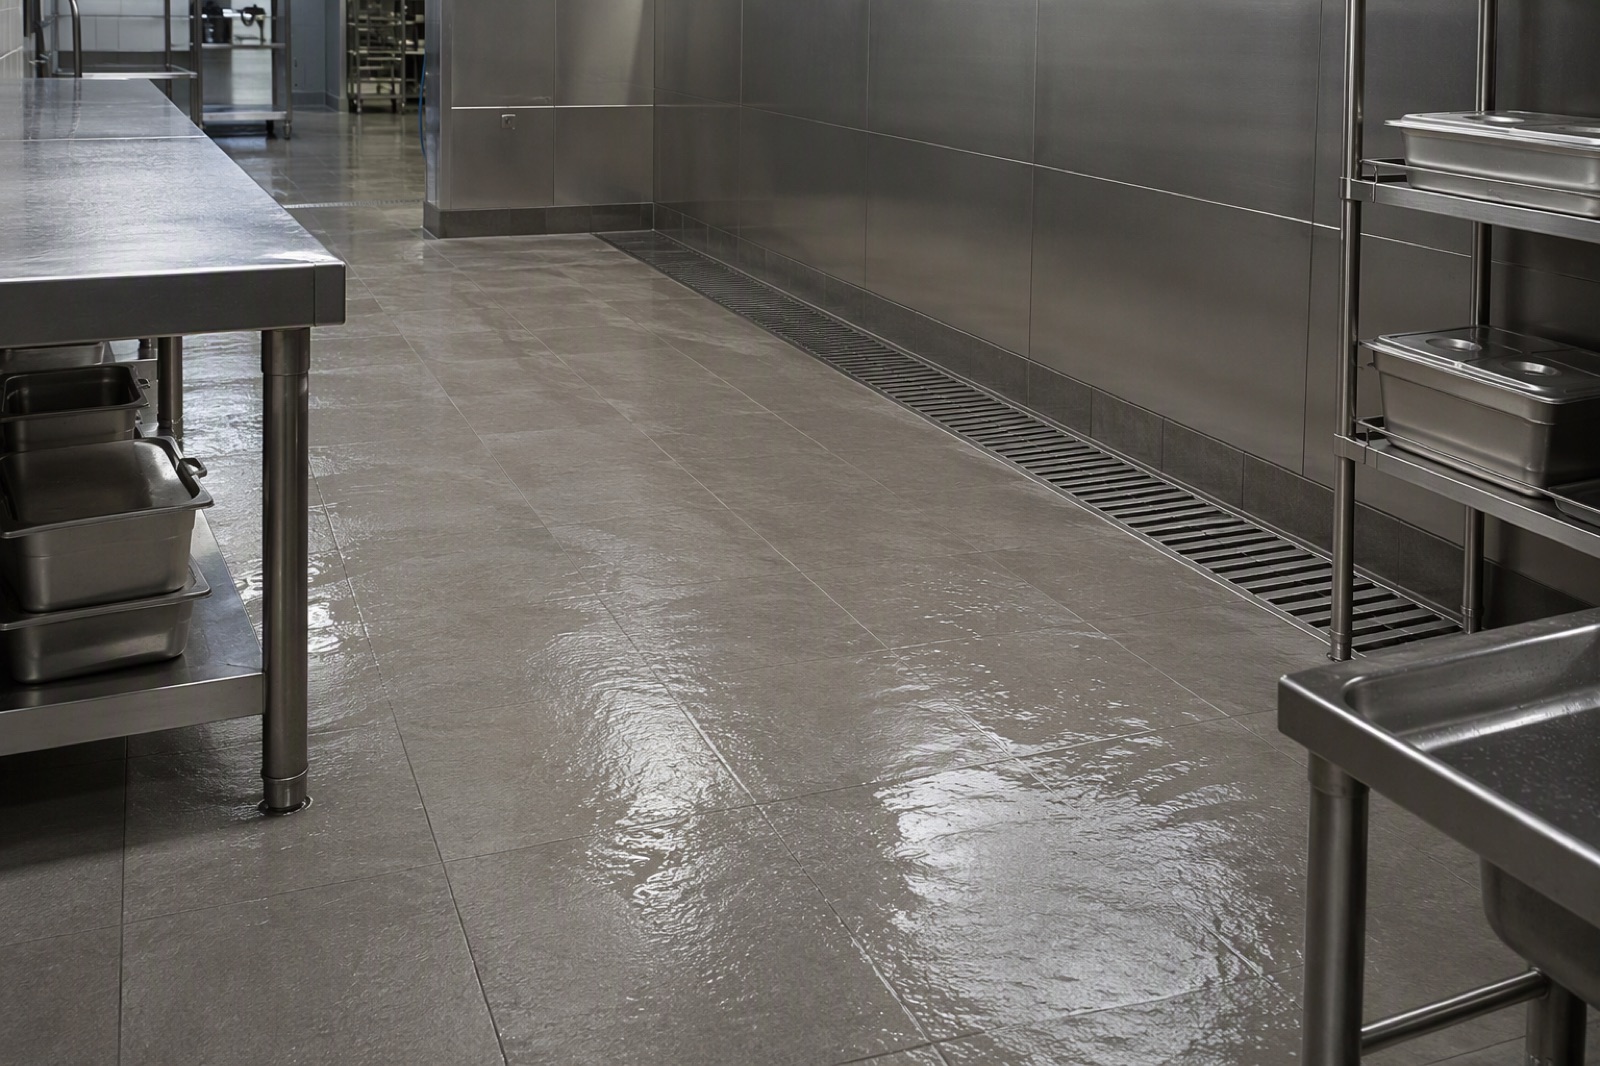
02 / COMMERCIAL KITCHEN
Bursty flow, a grease load that arrives with one bucket, and a nightly wash-down by whoever is on the closing shift.
03 - Rules
Borrowed from the way a food plant audits equipment, not from the way drains are sold. A fitting that fails one of these does not go in the range - however well it would price.
01
Internal corners radiused, welds dressed flat, no overlap where two sheets meet.
02
Basket, slot insert, grating and seal lift without a key, a hook or a procedure.
03
The body is set so the last metre still drains.
04
Every outlet in the range is either sealed or separated: a 50 mm water seal against sewer gas, or a separator against fat reaching the discharge.
05
The flange turns into the waterproofing and the body is anchored to the slab.
06
Dimension sheet, section, material certificate, cleaning procedure.
04 - Components
Sections, branches, corners, outlets, end caps and gratings are separate parts from the same module. A damaged grating is a part number, not a new channel.
Two legs, one corner, one branch · fall drawn, not improvised
Cut to length, bolted end to end · width on request
05 - Selector
There is no configurator here. A half-built one is worse than none: it produces a part number nobody can build.
Q1
A length along a wall or a line - KitchenSlot 400 where the floor is seen, ProcessTrench 200 where it is not. A single low point - DebrisGuard TB. The end of a run - AccessClean HD.
Q2
Solids - a basket with the right perforation. Fat - a separator sized to the load, not the pipe. Both - a box first, then separation.
Q3
Boots and trolley wheels - bar or mesh. A pallet truck - heavy grating, and the load class before the drawing.
Q4
Washed daily - a water seal holds. Days between washes - a different cartridge. Emptied weekly - the box is sized to that, not to the flow.
Send the four answers, plus the run length, to sales@suditek.com - drawings and schedules welcome.
06 - Documents
Issued with every order, not on request after the fact. If a document is not ready for a project, we say so before the order, not after.
DOC 01
Per-item width, depth, outlet position and build-up height.
PDF · per project
DOC 02
Channel, box, separator, seal and floor junction at 1:5.
DWG / DXF
DOC 03
Heat number and alloy confirmation for 304 or 316, per batch.
PDF · per batch
DOC 04
Lift, rinse, refit - written for the person doing it.
PDF · EN
We hold
EN 1253 for the trapped range · ISO 9001 · heat-number certificates on every batch · WaterMark where the market asks for it.
We do not hold - and say so
EHEDG or HACCP International accreditation. Hygienic design here follows the principles on this page and is documented per order; certification is quoted per project, with the laboratory named.
A plan with the falls marked, a photograph of the floor, or just the length and what goes down it. We will come back with the section, the basket size and the date.